Blog

No more posts

No more posts
Showroom-Visit-Feature-1200x800.jpg

See It in Person: Why the Best Kitchens Start With a Showroom Visit

There has never been more information available to homeowners planning a new kitchen. Mood boards, online configurators, social media inspiration, brochures. The research tools are endless. Our own kitchen inspiration gallery is a good place to start. And yet, the homeowners who tend to be happiest with the kitchens they end up with are almost always the ones who came in and had a proper conversation before making any decisions.

There is a reason for that. A kitchen is not a product you can meaningfully choose from a screen. It is a space you live in, cook in, and gather in every single day. The decisions that shape it – materials, finishes, layout, scale – all require a level of sensory and spatial judgement that no amount of online research can replicate.

This is why, at Callerton Kitchens, we always encourage homeowners to visit us in person before committing to anything. Here is what that experience looks like, and why it makes such a significant difference to the outcome.


Why Your Mood Board Is Only Half the Story

Photography has become exceptionally good. Kitchen imagery on websites and social media can be genuinely beautiful, and it serves a useful purpose in helping homeowners identify styles and directions they’re drawn to. But it has real limitations when it comes to the decisions that matter most.

Finish quality is almost impossible to judge from a photograph. The difference between a painted door finish that holds up beautifully over years of use and one that chips and marks within months is not visible in an image. Neither is the weight and action of quality hardware, the texture of a honed stone worktop, or the way a particular cabinetry colour shifts between natural and artificial light.

Scale is another area where photography misleads. A kitchen that photographs as spacious and well-proportioned may feel very different in reality, and vice versa. Understanding how a layout actually feels to move around in, how the island sits in the room, how the ceiling height interacts with full-height cabinetry – these are spatial judgements that require physical presence.

The same is true of cabinetry quality. The bones of a kitchen, the construction of the carcass, the thickness of the doors, the way a drawer closes, are things you can only properly assess when you’re standing in front of them. Two kitchens can look identical in a photograph and be worlds apart in terms of how they’re built and how long they’ll last. Seeing cabinetry in person, and talking through how it is manufactured and what that means for durability, is one of the most valuable conversations you can have before committing to any purchase.

Visiting a showroom recalibrates your expectations in the most useful way possible. It gives you an honest, grounded reference point that no amount of screen time can provide.


The Callerton Studio Experience 

Our studios across the North East are not showrooms in the traditional sense. They are working spaces filled with real kitchens, real materials, and real people who have spent their careers designing and fitting them.

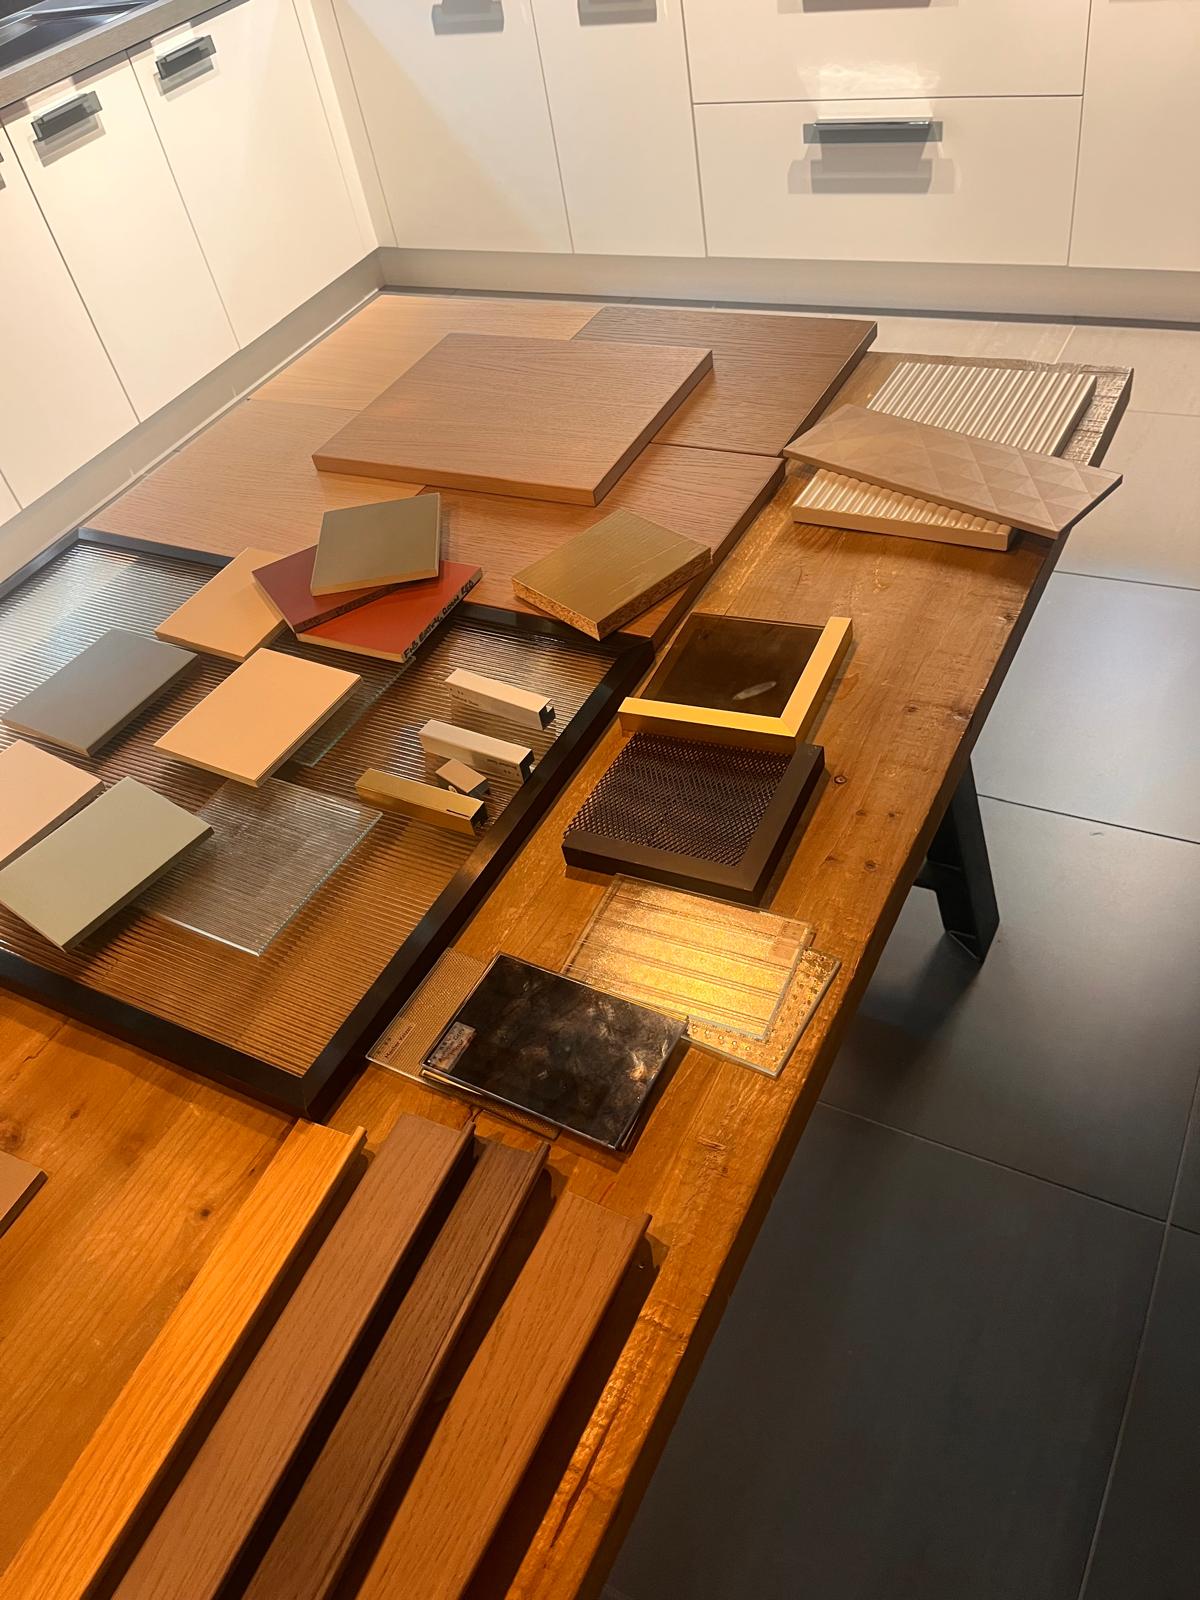
When you visit, you are not walking into a sales environment. You are walking into a space designed to help you think clearly about your own home. You can open doors, feel worktop surfaces, see how finishes sit under different lighting conditions, and ask the kinds of questions that only come up when you’re standing in front of the real thing.

Every visit begins with a conversation. We want to understand your home, your lifestyle, and what you’re hoping to achieve before we show you anything. That context shapes everything that follows, from the materials we direct you toward to the layout possibilities we explore together.

With over 44 years of experience designing kitchens across the North East, our team has seen an enormous range of homes, spaces, and briefs. That depth of experience means the conversations we have with clients are genuinely useful, not scripted. Whether you’re at the very beginning of your thinking or arriving with a clear brief, you’ll leave with a clearer sense of direction than when you came in.


Who You Will Meet 

One of the things that distinguishes an independent, family-run business from a large retail environment is the quality and continuity of the people you deal with. At Callerton, you will meet the same team throughout your project, from first visit to finished kitchen.

Lucy, who has joined the family business after a career leading national teams in commercial property, brings a sharp focus on process, client experience, and making sure every project runs exactly as it should.

Graham, with over 35 years in the KBB industry, is a fountain of knowledge on everything from installation to the finer details of specification. Between them, and the wider Callerton team, you are in exceptionally experienced hands from the moment you walk through the door.

You will also meet our designers. These are people who have spent years listening to homeowners describe what they want from a kitchen, and then turning those conversations into spaces that exceed what the client imagined. They understand that a brief is rarely just about cabinetry and worktops. It’s about how a family moves through a space, how a couple wants to cook together, how a home should feel. That ability to listen carefully, ask the right questions, and translate a vision into a design that genuinely works is something that only comes with experience. When you visit us, you will feel the difference that makes.

Behind every project, there is also a support team keeping everything running smoothly. Jan, Elaine, and Rob work tirelessly behind the scenes and on site to make sure every detail is taken care of, every timeline is on track, and every client feels looked after throughout. They are the people who make the process feel effortless, even when there is a great deal happening behind the curtain.

That continuity matters. It means the person who understands your brief at the design stage is connected to the team delivering it on site. Nothing gets lost in translation.


What Happens After Your Visit 

A showroom visit with Callerton is the beginning of a fully managed process, not a standalone event. And that process is worth taking seriously. A kitchen is one of the most significant investments you will make in your home, and getting it right takes time. It rarely happens in a single meeting, nor should it. The best outcomes come from a process of conversation, refinement, and considered decision-making. We would always rather take the time to get it right than rush a client toward a conclusion they are not fully confident in.

For homeowners who are ready to move forward, the next step is a full design consultation, which includes mood board planning, layout development, and a detailed, itemised quotation.

From there, the project is fully managed by our team. Plumbing, electrics, plastering, fitting, tiling. Every trade is coordinated by us, in sequence, with quality overseen at every stage. You have a single point of contact throughout, and a team that is accountable for the finished result.

For homeowners who are still in the early stages of thinking, that’s equally fine. There is no pressure to move quickly, and no expectation that a visit leads immediately to a decision. Our experience is that homeowners who take the time to explore properly, ask questions, and sit with their options tend to make better decisions and end up with kitchens they love for longer.

Find out more about how we work and what our process looks like from first visit to final installation, or take a look at our completed projects to see the range of kitchens we have designed across the North East.


The Best Kitchens Start With a Conversation

Every kitchen we have designed in over four decades started the same way: with someone coming in, sitting down, and talking to us about their home. That conversation is where the best outcomes begin.

If you are considering a new kitchen and you have not yet visited a showroom, make that your next step. Not to buy anything, not to commit to anything, but simply to see what is possible and to talk to people who can help you think it through properly.

Book your design consultation with Callerton Kitchens and come and see what a difference an in-person conversation makes.


Kitchen-Renovation-Feature-1200x800.jpg

The Complete Guide to Planning a Kitchen Renovation in the North East

Planning a kitchen renovation is one of the most significant home improvement decisions you’ll make. Done well, it transforms the most used room in your home into something that genuinely improves daily life. Done poorly, it becomes one of the most stressful and costly mistakes a homeowner can make.

This guide walks you through the key stages of planning a kitchen renovation in the North East, what to consider at each step, and where things most commonly go wrong. Whether you’re at the very beginning of your thinking or already comparing quotes, there’s something here to help you make better decisions.


Start With How You Actually Live 

Before a single cabinet is specified or a worktop sample is ordered, the most important step is understanding how you use your kitchen right now and how you want to use it in the future.

Ask yourself honest questions. Do you cook seriously, or is the kitchen primarily a social space? Do you need seating built in, or is a separate dining area more practical? How much storage do you actually need versus how much you think you need? Are there habits or frustrations with your current kitchen that a new design should solve?

This is the stage most homeowners rush, and it’s the one that causes the most regret later. A kitchen that looks beautiful in a brochure but doesn’t suit the way a family actually lives will always disappoint. Taking time here saves considerable expense and frustration further down the line.


Why Layout Is the Decision You Can’t Undo

Layout is the foundation of a successful kitchen renovation, and it is the area where professional design expertise adds the most value. The most visually impressive kitchen will underperform if the layout hasn’t been properly considered.

The classic work triangle, the relationship between the sink, hob, and refrigerator, remains a useful starting point, but modern kitchen design has evolved well beyond it. Open-plan living, kitchen islands, and integrated appliances all require a more nuanced approach to circulation, sightlines, and workflow.

This is particularly relevant for kitchen design in the North East, where older properties often present layout challenges that standard solutions don’t account for. Chimney breasts, low ceilings, awkward alcoves, and non-standard room proportions all require a designer who can think beyond the template.

At Callerton Kitchens, every layout is designed from scratch for the specific room. Our initial consultation involves a full assessment of the space before any design work begins, ensuring the layout serves the homeowner rather than the other way around.


The Material Decisions That Outlast the Trend Cycle 

Material selection is where many homeowners feel most overwhelmed, and where the influence of trends can lead to decisions that don’t age well. The key question to ask about any material is not whether it looks good today, but whether it will still work for you in ten years.

For worktops, ceramic products such as Dekton continue to lead for durability and low maintenance. Natural stone remains a timeless choice, particularly in honed or leathered finishes that handle everyday wear gracefully. Avoid making worktop decisions based solely on photography – always view samples in your own home, in your own light conditions.

For cabinetry, consider how the finish will handle the daily realities of a working kitchen. Painted finishes offer enormous flexibility in colour but vary significantly in quality between manufacturers. Solid timber and high-quality veneers age beautifully when specified correctly. The difference between a cabinet door that looks the same after five years and one that doesn’t almost always comes down to the quality of the product, not the style of it.


Understand What Full Project Management Actually Means 

A kitchen renovation involves multiple trades working in sequence: demolition, plumbing, electrics, plastering, fitting, tiling, and final fixes. Coordinating these yourself is possible, but it requires significant time, availability, and experience of managing contractors. Delays in one trade have a knock-on effect on everything that follows.

A fully project managed service removes this burden entirely. At Callerton, our process covers the full scope from initial design consultation and mood board planning through to installation and final touches. Our team manages the sequencing, the trades, and the quality control throughout.

For homeowners who have not been through a kitchen renovation before, this level of oversight is genuinely valuable. It also provides a single point of accountability if anything needs addressing, which is far simpler than managing relationships with multiple independent contractors.


What a Brochure Cannot Tell You 

There is a significant gap between choosing a kitchen online or from a brochure and experiencing materials, finishes, and spatial layouts in person. Photography, however good, cannot replicate the way a door finish catches light, the weight and feel of quality hardware, or the sense of proportion a layout creates in three dimensions.

Visiting a kitchen showroom in the North East before committing to any decisions is time well spent. It calibrates your expectations, helps you understand what is achievable within your budget, and often surfaces ideas or solutions you hadn’t considered.

Our studios across the North East are designed specifically to give you that experience. You’ll find real kitchens, real materials, and a design team ready to talk through your project without pressure.


Why Independent Expertise Makes the Difference 

A kitchen renovation is not a transaction. It’s a process that benefits enormously from continuity, trust, and genuine expertise applied to your specific home. That is the case for working with an independent, experienced kitchen designer rather than a large retail environment where you are one of hundreds of customers moving through a system.

Callerton Kitchens has been designing and fitting kitchens across the North East for over 44 years. Founded by Gordon, the business has grown on the strength of its reputation, the quality of its work, and the relationships it builds with clients. That heritage matters, not as a marketing claim, but as evidence of a business that has consistently delivered results worth recommending.

If you are planning a kitchen renovation in the North East, the best first step is a conversation. Find out what our process looks like from first consultation to finished kitchen, or browse our completed projects for a sense of the range of homes and spaces we work with.


Ready to Start Planning? 

A well-planned kitchen renovation starts long before any fitting takes place. It starts with the right conversations, the right design expertise, and a team that understands your home as well as you do.

Book a design consultation with Callerton Kitchens and let’s start planning a kitchen that works beautifully for the way you live.


Sandhoe-52-1200x800.jpg

Small Kitchen, Big Impact: How to Create Luxury in Compact Spaces

A smaller kitchen does not mean settling for less. In fact, some of the most beautifully considered bespoke kitchens Newcastle homeowners commission are compact ones. When every centimetre is working hard, and every decision is intentional, the result is often a space that feels far more considered than a larger kitchen where space does the heavy lifting.

Whether you’re a first-time buyer, downsizing to something more manageable, or living in a city apartment where space is simply a reality, this post is for you. Here’s how to approach a compact kitchen with confidence, and why working with the right designer makes all the difference.


Why Compact Kitchens Deserve a Bespoke Approach

The instinct with a small kitchen is often to reach for flat-pack solutions or off-the-shelf units and hope for the best. It’s understandable. But standard sizing is designed for standard spaces, and compact kitchens rarely are.

A bespoke approach means your kitchen is designed around your exact dimensions, your specific habits, and the way you actually use the room. A few centimetres of difference in a base unit depth, a cleverly positioned pull-out larder, or a wall cabinet that runs all the way to the ceiling – these are the kinds of decisions that only become possible when a designer is working specifically for your space.

At Callerton Kitchens, this is something we have been doing for over 44 years. Every project, large or small, starts with a proper consultation and a design built from scratch around the client. That approach doesn’t change based on the size of the room.


Every Centimetre Counted

Storage is where compact kitchens are won or lost. The goal is not just more storage, but smarter storage – solutions that keep the kitchen feeling open and uncluttered while quietly accommodating everything you need.

Some of the most effective solutions our design team specifies for smaller spaces include:

Full-height cabinetry. Running cabinets from floor to ceiling eliminates the wasted space above standard wall units and draws the eye upward, making the room feel taller. It also dramatically increases storage without increasing the kitchen’s footprint.

Pull-out larder and corner units. Traditional corner cabinets are notoriously inefficient. Modern pull-out mechanisms make every inch of a corner accessible, turning one of the most awkward areas in a kitchen into genuinely useful storage.

Integrated appliances. Building your oven, fridge, dishwasher, and microwave behind cabinetry creates a seamless, visually calm finish that makes a small kitchen feel much larger. It also removes the visual noise of mismatched appliances.

Handleless cabinetry. A true handless solution removes the visual interruption of handles and gives compact kitchens a cleaner, more expansive feel.

The best storage solutions are the ones you barely notice. When a kitchen functions instinctively and everything has a logical home, the space feels effortless, regardless of its size.


How Good Design Defies Square Footage

Beyond storage, there are specific design decisions that have a significant impact on how spacious a compact kitchen feels. None of them require extra square footage.

Light cabinetry and reflective surfaces. Selecting the right tones for your furniture and worktop finish can help with reflections around the room. Combined with good task lighting under wall cabinets, they can transform a dark, enclosed kitchen into something that feels genuinely open.

Large-format worktops with minimal joins. A single slab worktop in sintered stone or quartz, running the full length of a wall without interruption, removes visual clutter and anchors the space. Fewer joins mean a cleaner, more considered finish.

Considered colour. A compact kitchen done in a single, cohesive colour palette, including units, walls, and even ceiling, can feel surprisingly generous. It is a technique borrowed from interior design that works exceptionally well in kitchen spaces.

Streamlined splashbacks. Continuing the worktop material up the wall as a splashback, rather than introducing a separate tile, reduces the number of visual layers in the room and creates a sense of continuity.

These are not tricks. They are the considered decisions that separate a kitchen designed by someone who understands space from one that simply fills it.


The Value of an Independent Kitchen Designer

There is a meaningful difference between buying a kitchen and having one designed for you. For compact spaces especially, that difference is significant.

What an independent, family-run business like Callerton offers is continuity. You are not passed between departments or handed to a different team at each stage. You work with people who are invested in the outcome, from the first conversation through to the final installation. Gordon founded this business over four decades ago on exactly that principle, and it remains the way we work today.

For cost-conscious buyers, this is also worth considering practically. A well-designed compact kitchen, specified correctly from the outset, avoids the expensive mistakes that come from poor planning. Getting the layout, storage, and appliance positioning right the first time is always more efficient than rectifying it later.


Small Kitchen, Long-Term Investment

A bespoke compact kitchen is not a compromise. Approached correctly, it is one of the smartest investments a homeowner can make. A thoughtfully designed kitchen adds genuine value to a property, and in smaller homes or apartments, the kitchen is often the room that shapes a buyer’s first impression most decisively.

More than that, a kitchen that works beautifully for the way you live, even in a modest footprint, improves daily life in a way that is easy to underestimate until you experience it.

If you are working with a compact space and wondering whether a bespoke kitchen is within reach, the honest answer is that it very likely is. The conversation starts with understanding your space, your priorities, and your budget, and that is exactly what our design consultations are for.

Browse our project portfolio to see the range of spaces we have worked with, or take a look at our kitchen inspiration for ideas to bring to your consultation.


Ready to Make the Most of Your Space?

Compact does not mean ordinary. With the right design team behind you, even the smallest kitchen can deliver genuine luxury, real functionality, and a finish that lasts.

Book a design consultation with Callerton Kitchens today and let us show you what your space is really capable of.


1762377107120-1200x1500.jpg

Kitchens That Stand the Test of Time

Sustainability is on everyone’s mind these days. More of us are thinking about the choices we make at home and the impact they have on the world. But that doesn’t mean we have to compromise on style. We still want kitchens that inspire us, spaces where life happens — from family breakfasts to dinner parties and quiet evenings with a glass of wine.

So how do you create a kitchen that feels fresh today and still works beautifully in ten or twenty years? How do you choose materials and finishes that will grow more beautiful with time?

We focus on materials that endure. Textures that feel warm under your hand. Stone surfaces that add depth and character. Finishes that age gracefully rather than fade or date. The goal is simple: a kitchen that isn’t just seen, but lived in — a space that becomes part of the home’s story.

Kitchens

Craftsmanship That Matters

A kitchen should feel effortless and natural. That’s why we look beyond the surface and focus on how it’s made. Many of our kitchens are produced at our sister company based over the river in Sunderland, a local operation on its own sustainability journey with bio-mass energy creation and solar ambitions. With production being based here in the region, transport distances are dramatically reduced, lowering our carbon footprint, whilst keeping money in our regional economy, supporting local craftsmanship and ensuring the high standards of quality we’re known for.

Kitchens

We also team up with suppliers who care about the same things we do. Take Häcker, for example, ahead of the curve with eco-friendly manufacturing on the continent. By working alongside partners like Häcker, we bring together careful craftsmanship and a shared focus on quality, creating kitchens that are made to last and designed for everyday living.s as ethically sound as it is lasting.

Kitchens

Spaces Built for Living

A kitchen should just work, quietly and reliably. Rather than chasing the latest look, we focus on a layout that guides you instinctively from prep to plate. We can use soft, organic colours alongside the grain of timber and the weight of textured stone to create a room that feels settled and calm. Nothing is there just for show; every material is chosen because it has the character to last and a specific role to play.

Kitchens

Your Kitchen, Thoughtfully Designed

Your kitchen should be a thoughtful reflection of how you live. To achieve this, we balance our own local Sunderland production with the eco-conscious innovations of suppliers like Häcker. The result is a bespoke environment where elegance and ethics intersect. It is more than a renovation; it is a long-term investment in a space that is practical, beautiful, and deeply considered.

Kitchens

Kitchens


588268276_18159202099396575_8606171987494925696_n-1200x1193.jpg

Designing for Real Life: Callerton Kitchens’ 2025 Highlights

As we wind down towards the end of the year, it feels only natural to reflect on the milestones that have shaped our journey. For Callerton Kitchens, 2025 has been a year defined by creative evolution and a deep commitment to what we call “the art of flow”. It has been a joy to see our designs come to life in your homes, and we feel incredibly grateful as we look back on the months behind us.

In addition to the projects themselves, this year saw some modest industry recognition. Our team was honoured to be selected as a finalist for Best Showroom at the Neff MasterPartner Awards and shortlisted for KBSA Kitchen Designer of the Year (Over £50k). Additionally, we were honoured to win the Designerati Awards’ Commendation for Best Luxury Kitchen Design. These occasions honour the commitment of our designers and, above all, the faith you have in us to revitalise the heart of your home, even though we never create for awards.

Callerton Kitchens

Designing for the Way You Live

One of the most important lessons we learned from 2025 is that a kitchen should be planned for everyday use rather than just for pictures. We put a lot of emphasis on “the art of flow,” which is the notion that a house should move with you naturally throughout the day.

The transition from the kitchen to the utility room took a lot of time to perfect. We discovered that by designing clever walk-throughs, we could conceal the busy, practical side of home life while maintaining the main kitchen’s exquisite composition and guest-ready state. It’s all about ensuring that the “social space” and the “prep zone” coexist harmoniously.

Callerton Kitchens

Finding the Balance of Colour and Texture

This year, we saw a confident move towards minimalism with warmth and character. Clients are moving away from extremely stark schemes in favour of timeless, natural, and grounded colour schemes.

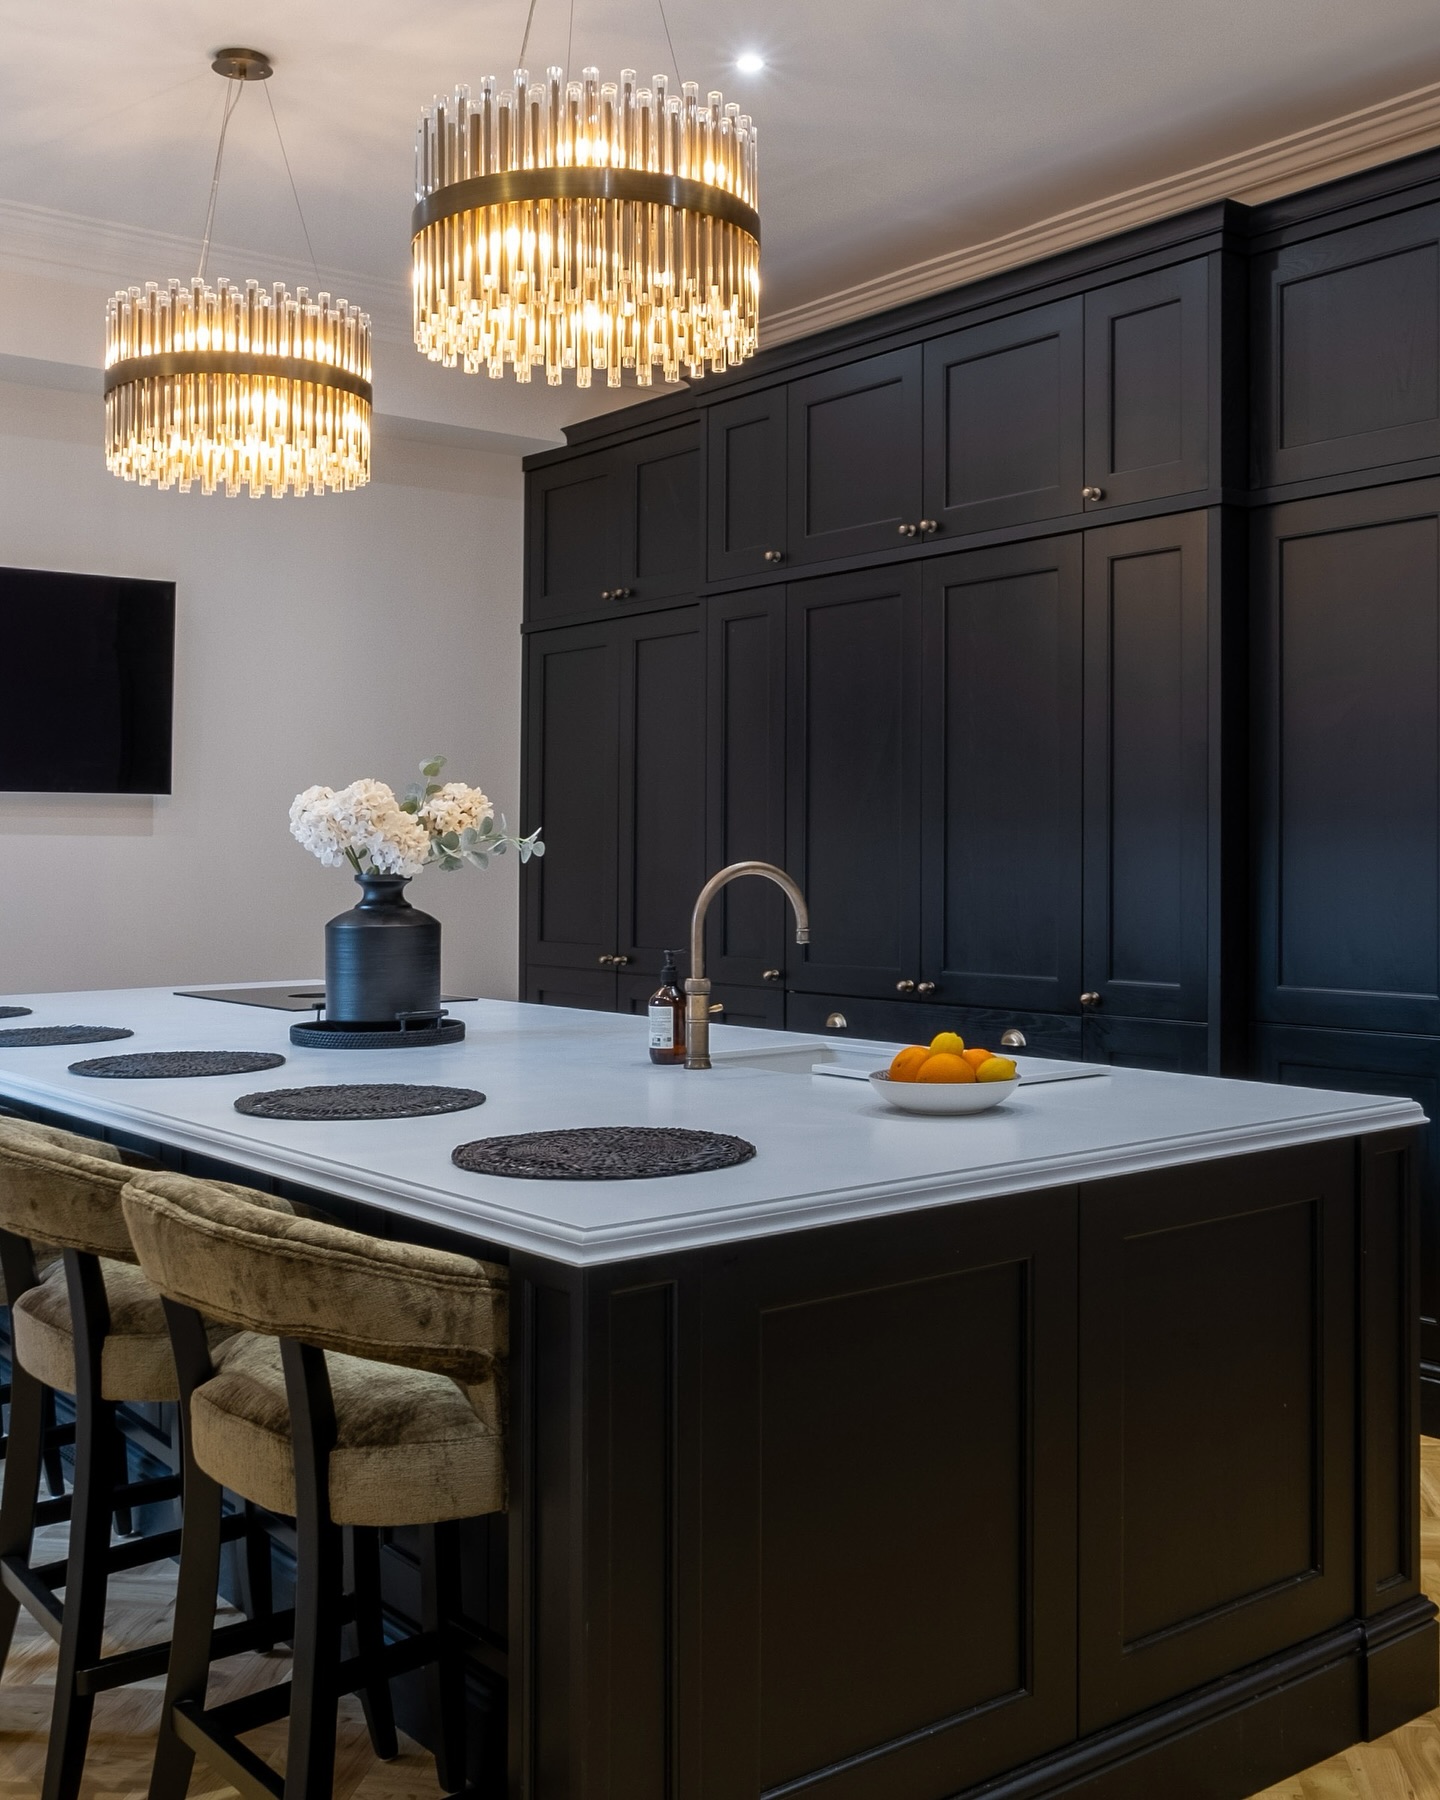
Pitch Black continued to be a popular choice, proving that dark cabinetry can feel both dramatic and inviting when softened with the right elements. Sophisticated black kitchens feel warmer and more comfortable when they’re designed with warm lighting, tactile finishes and refined brass details.

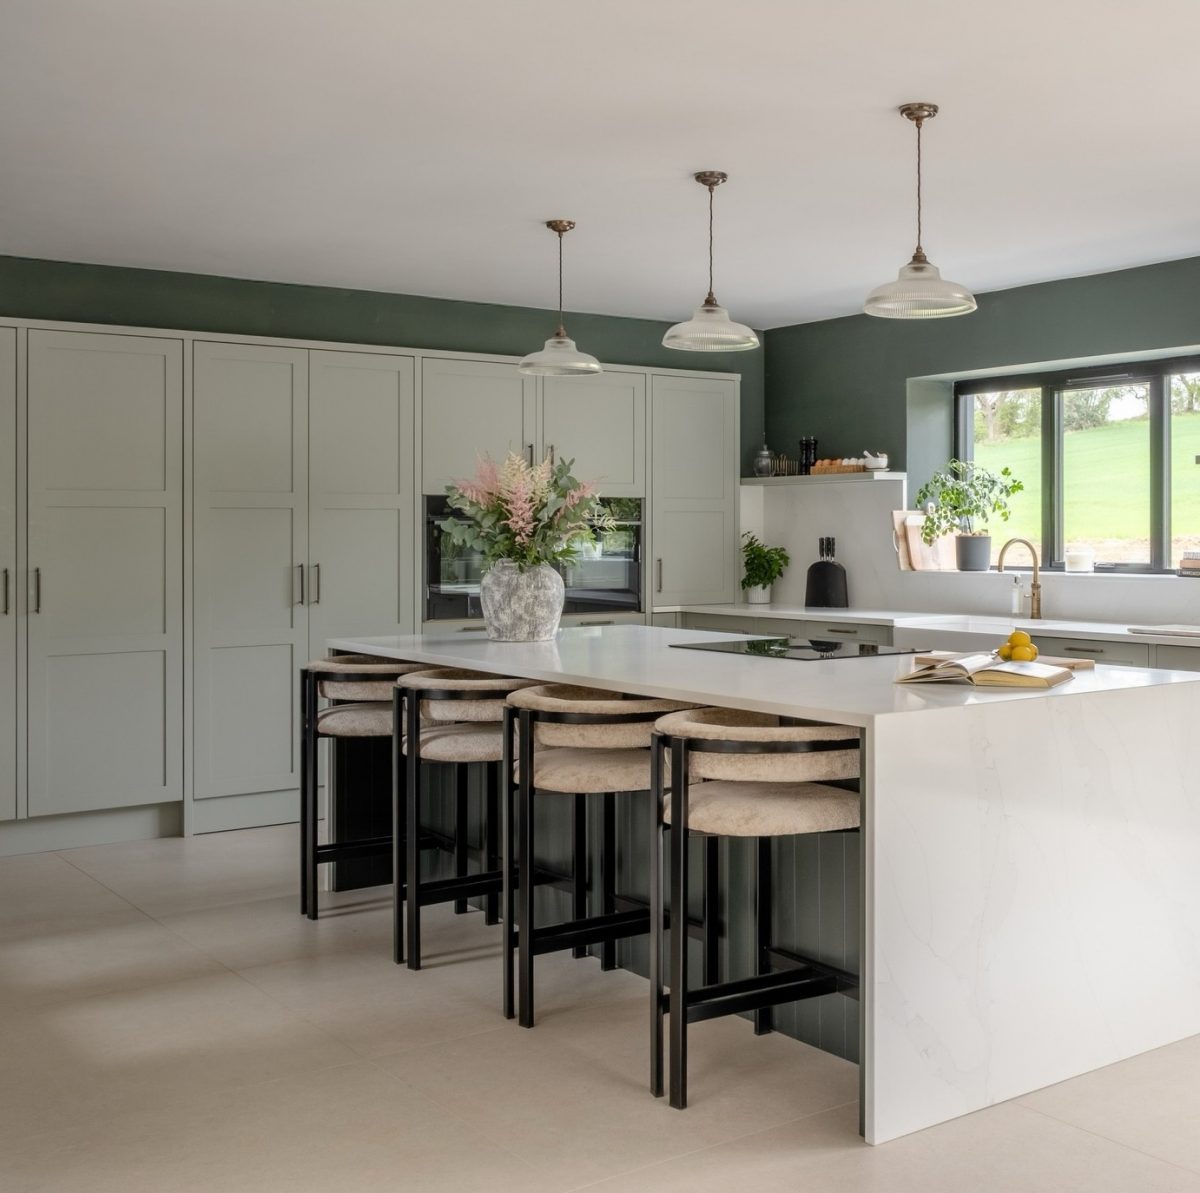
We also saw a growing interest in greens layered with natural timber, a combination that evokes a connection to nature and brings a sense of. Whether used subtly or more expressively, these palettes introduced softness and depth, creating kitchens that feel lived-in, balanced and effortlessly elegant.

Callerton Kitchens

The Beauty of Hidden Spaces

If there was one “must-have” feature this year, it was the secret storage solution. We loved designing bespoke Butler’s Pantries that act as the ultimate organised secret. These spaces allow you to keep everything you need close at hand while keeping your primary worktops calm and clutter-free.

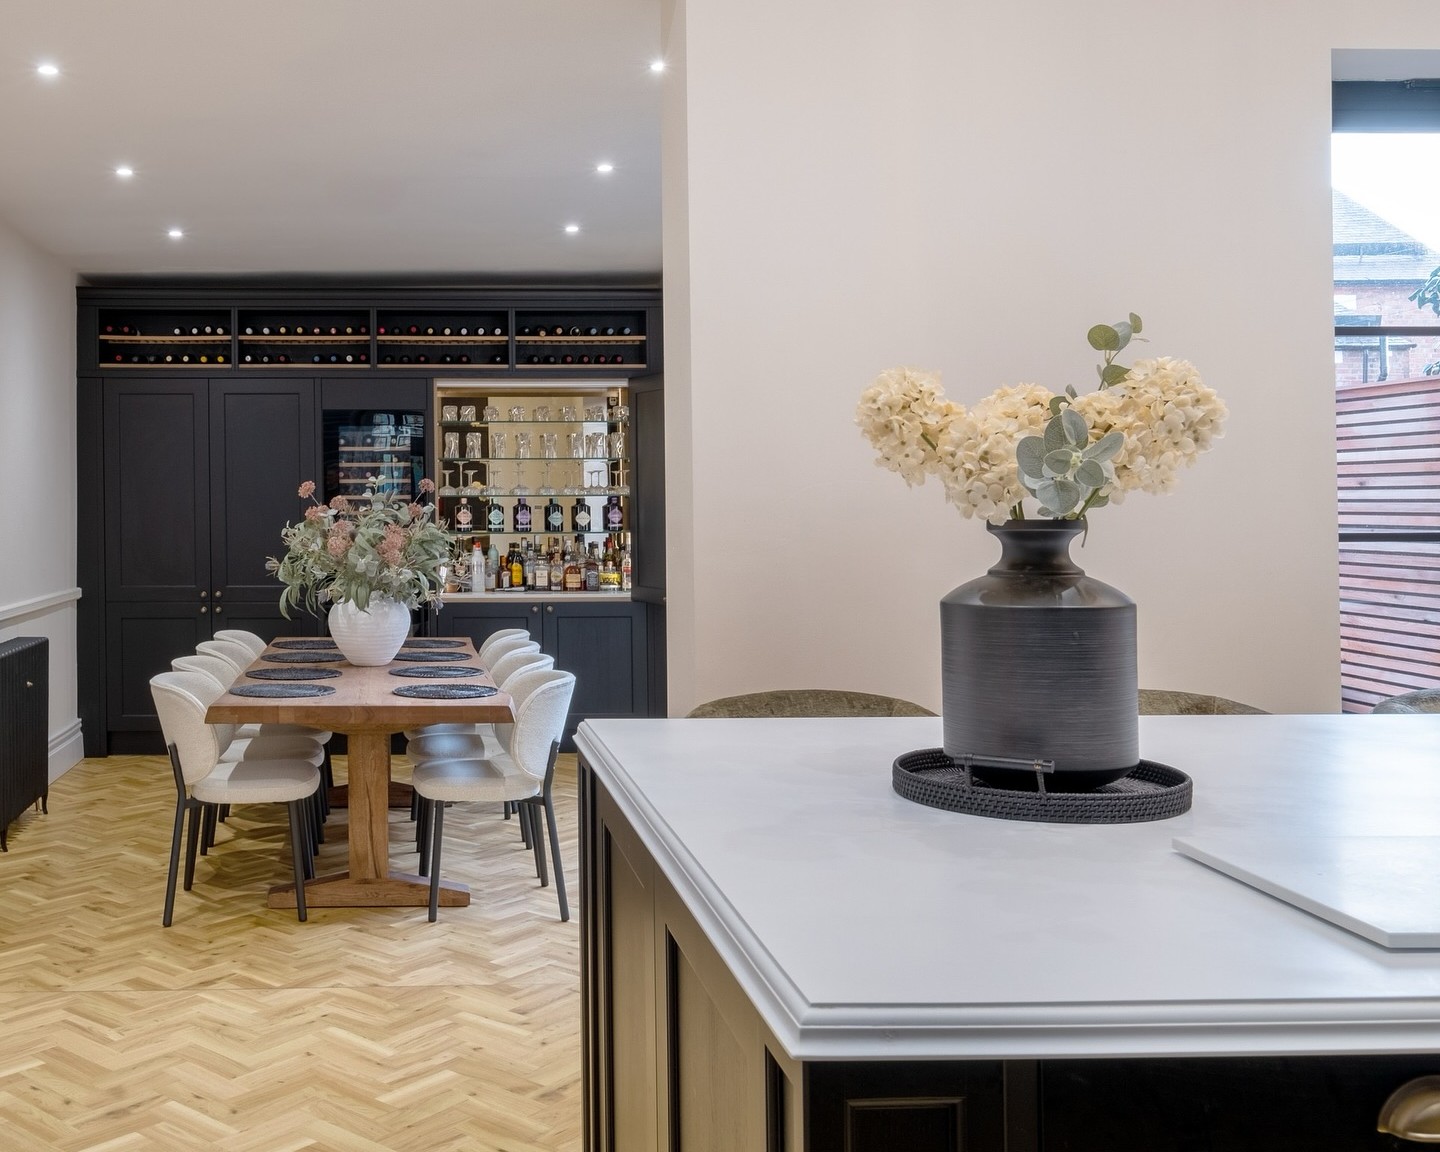
In addition, the “home bar” trend has made a big comeback, for both entertaining and everyday life.  We’ve built morning coffee stations and evening cocktail cabinets, all creating areas that transform daily living into something a little more special. Whether it is a dedicated wine wall or a hidden spirit cabinet, these features prove that the best kitchens are those that can adapt from a quiet breakfast to a lively dinner party with ease.

Callerton Kitchens

Looking Ahead and Into the Festive Season

As we close the chapter on 2025, we want to thank you for being part of our story. The homes we’ve designed this year continue to inspire us, and we’re already looking ahead to the design possibilities 2026 will bring.

As Christmas approaches, there’s also no better time to appreciate how a well-designed kitchen brings everything together. From festive cooking and baking to hosting family and friends, this is when your home enters peak production mode. A kitchen designed with flow at its core supports all these moments, keeping things running smoothly behind the scenes while remaining warm, welcoming and ready to gather around.

Callerton Kitchens

Callerton Kitchens


Blum-Sept-25-47-1-1200x900.jpg

The Hidden Engineering Behind Beautiful Kitchens: Our Day with Blum

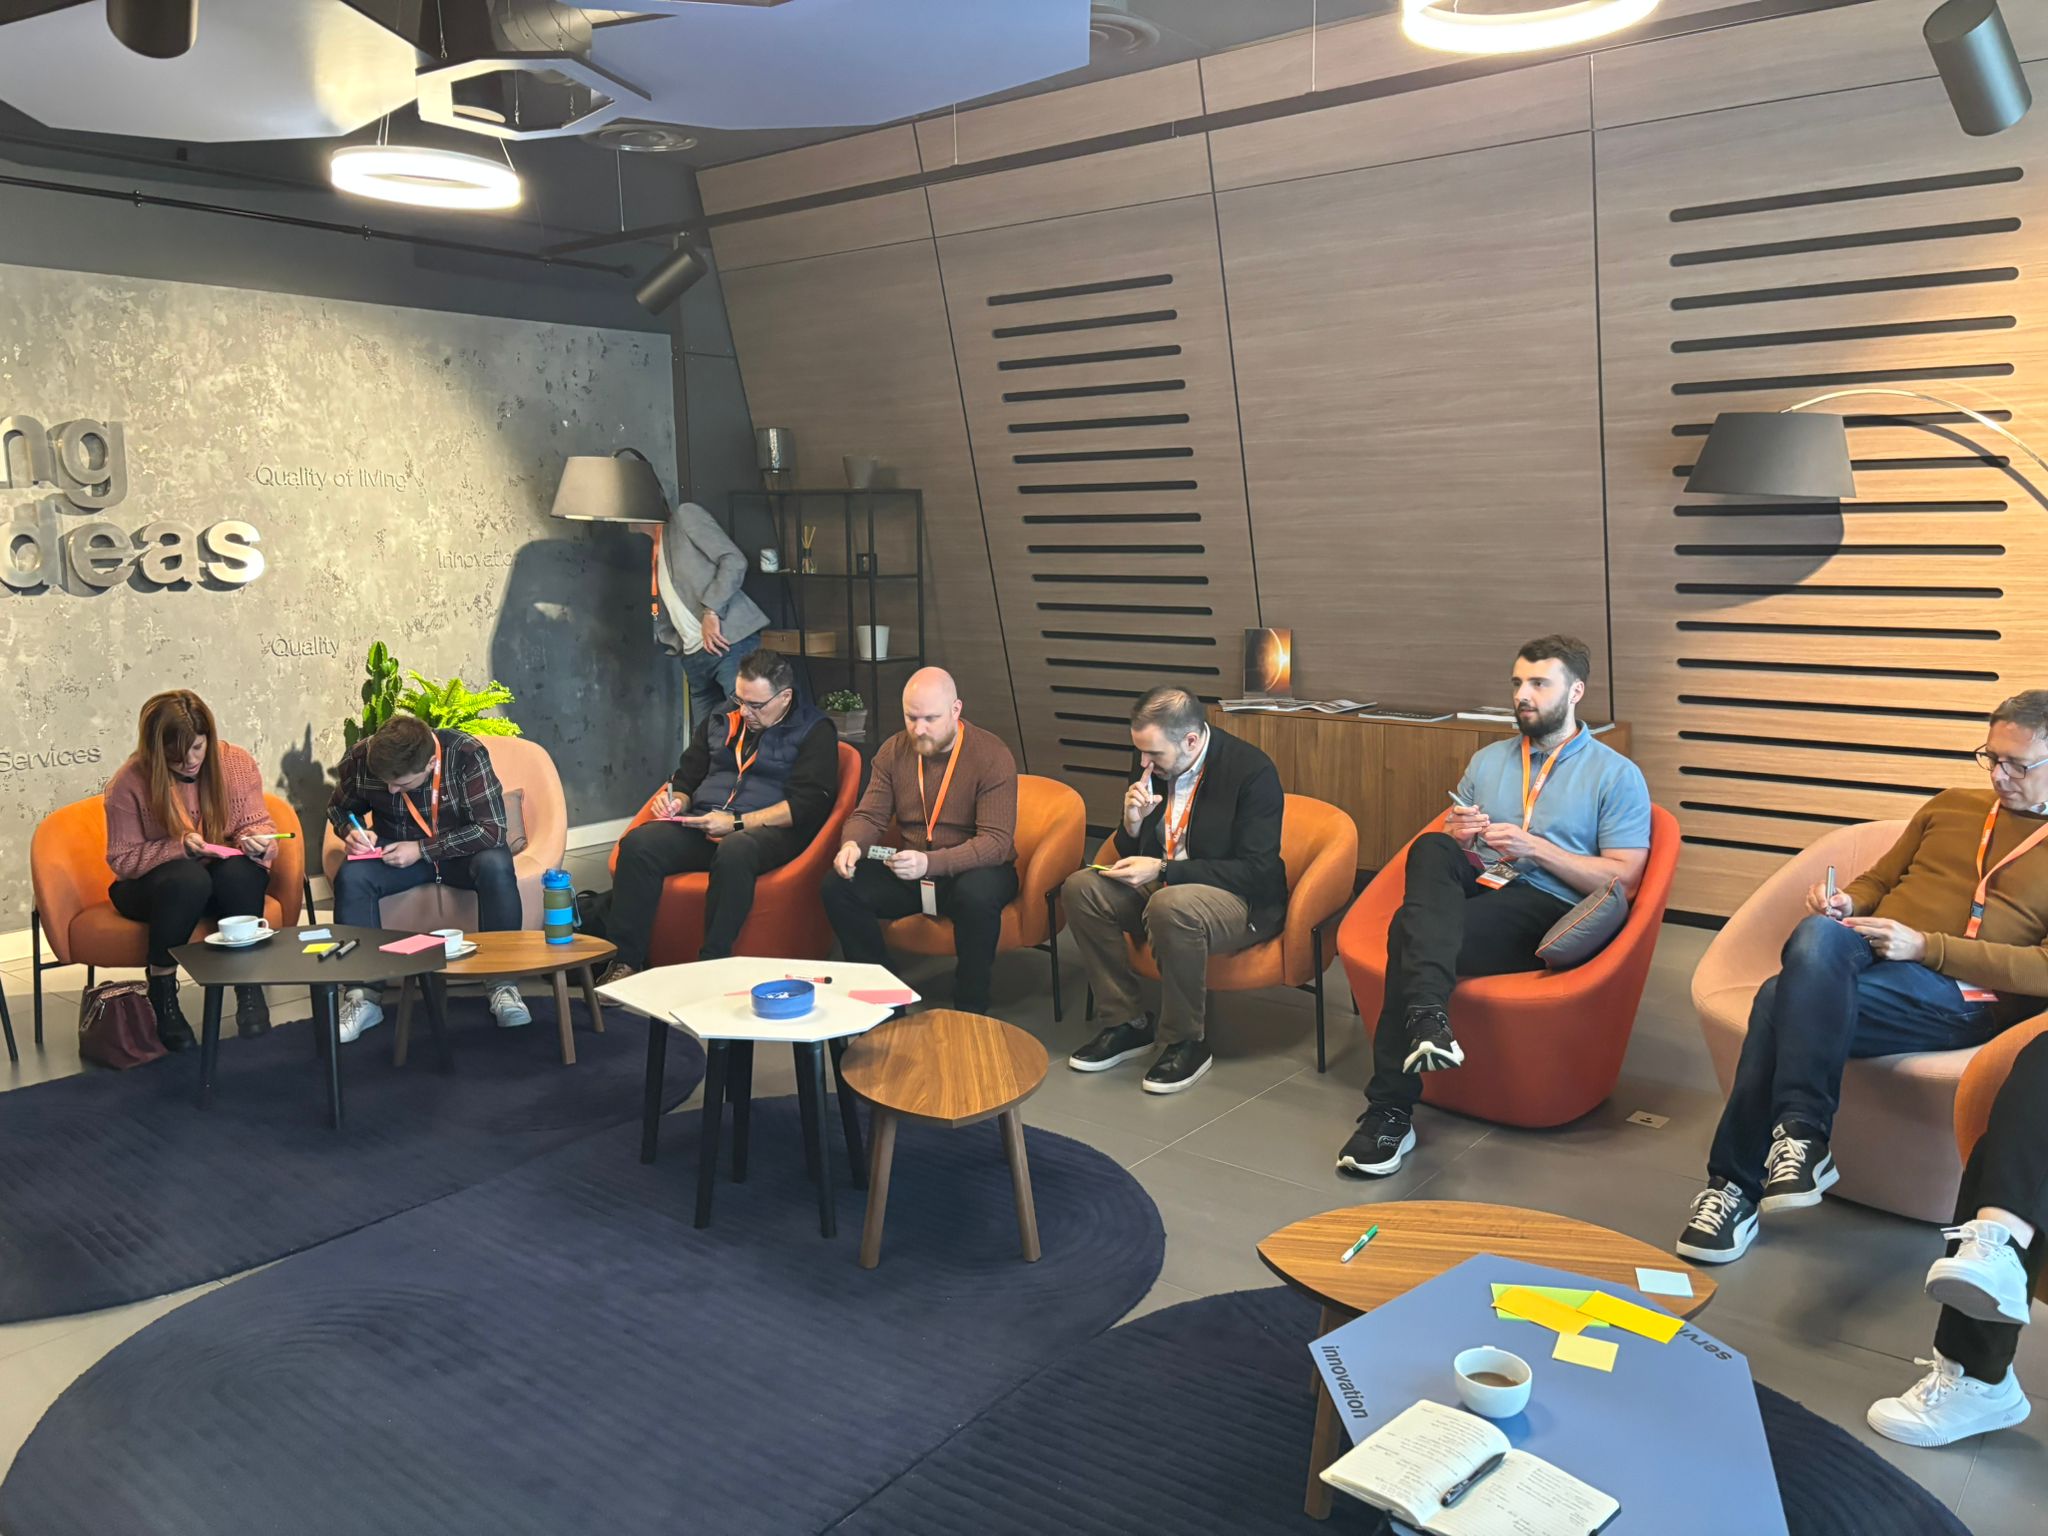
At Callerton Kitchens, we’re always looking for ways to make your kitchen not only beautiful, but a joy to use every day. Design, functionality and innovation go hand in hand, and that’s why we were thrilled to attend the recent Design Lab, hosted by Callerton and Blum at the Blum Experience Centre in Milton Keynes.

The event brought together designers from across Callerton’s retailer network to deep dive into the latest product, share cutting-edge designs and explore the latest in kitchen technology, functionality, and ergonomic design.

We were joined by designers and retailers from across the Callerton network, including representatives from Red Kite Kitchens in Beaconsfield, Nicholas Hythe Kitchens in Cambridgeshire, and Four Seasons Kitchens in Leeds. It was a collaborative, and creative environment that showcased our shared commitment to quality and innovation.

We left feeling inspired and full of ideas for how these insights can make a real difference in your home.

Blum

Discovering Design Innovation in Action

Blum’s approach to furniture hardwear is driven by research into how people truly live and move in their spaces. Every detail, from how you open a drawer to how easily you can reach what you need, plays a role in creating a kitchen that feels effortless.

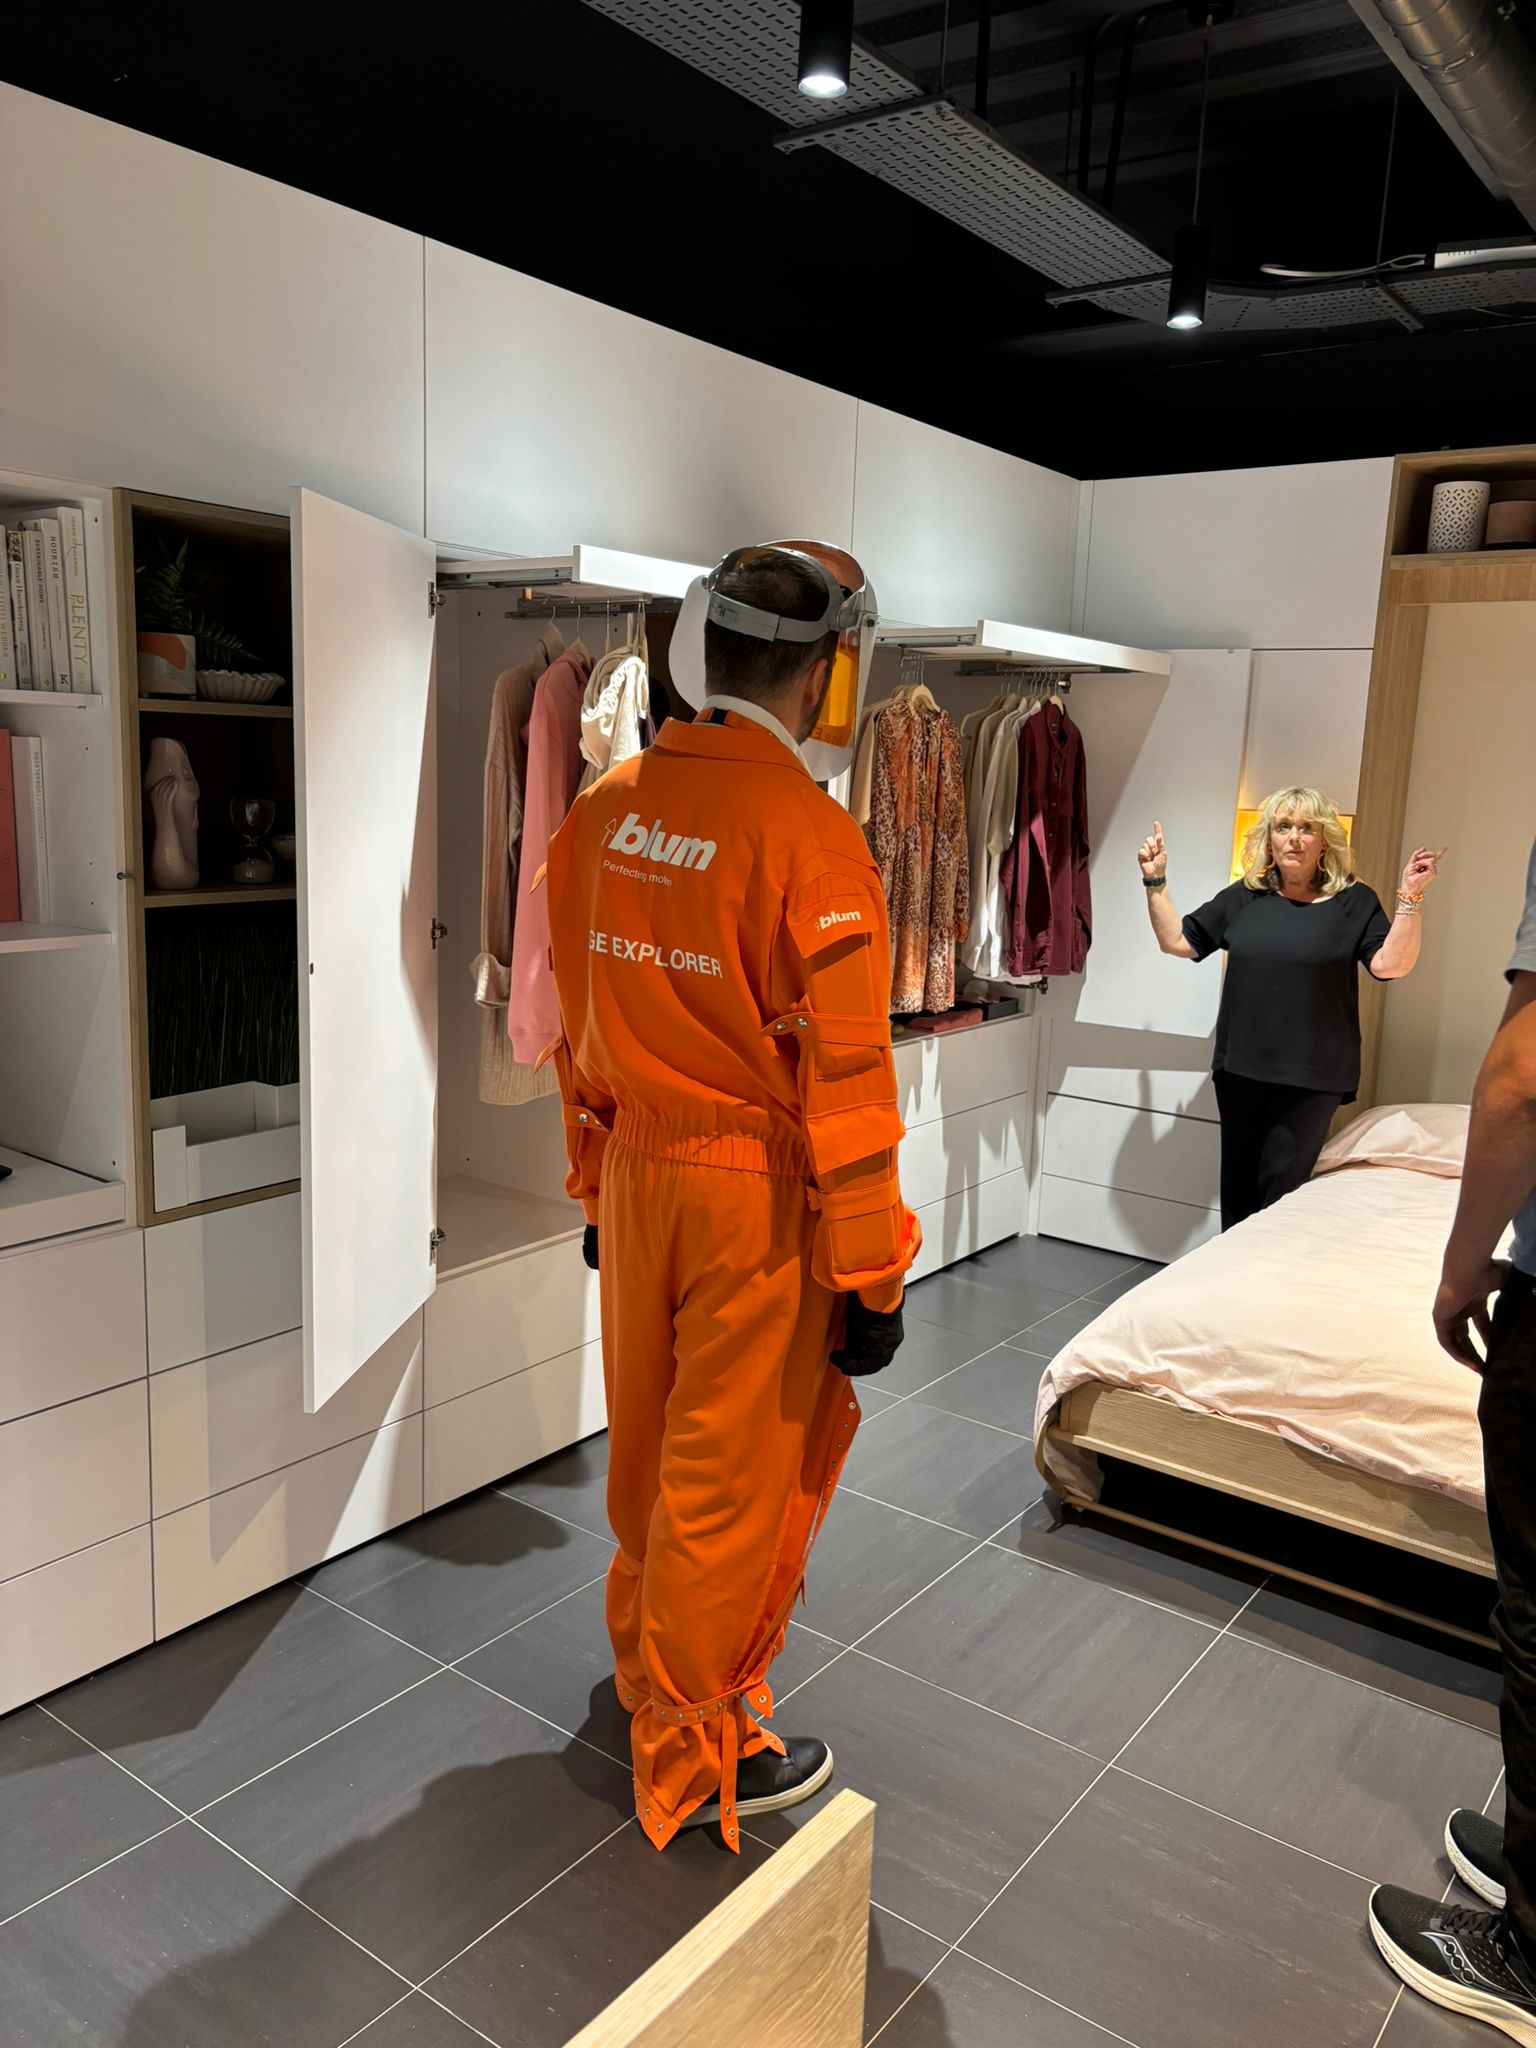
One of the most fascinating parts of the day was seeing the Age Explorer suit in action. This specially designed suit simulates the physical effects of ageing and certain disabilities. When you wear it, you get a sense of what it’s like to move, bend, and see through the eyes of someone with mobility or accessibility challenges, whether due to age or disability.

It’s an eye-opening experience that reminds us why thoughtful design matters so much. Small adjustments in height, lighting, or layout can make your kitchen more comfortable and inclusive for everyone.

Our very own Francis Russell from Callerton Newcastle tried on the suit at the Callerton Design Lab, held at the Blum Experience Centre. Experiencing it firsthand really highlighted how good design can improve everyday comfort and independence in your kitchen.

Blum

Engineering Excellence Behind Every Hinge

We also had the chance to take a closer look at one of Blum’s signature hinges. Quite literally, it was taken apart to reveal all 54 individual components hidden inside. Each tiny piece plays its part in delivering the smooth, silent motion that Blum products are known for.

It’s this attention to detail that makes Blum a world leader in hinge and drawer systems, and why we’re proud to partner with them. Every Callerton kitchen benefits from that same precision and craftsmanship, ensuring your cabinets not only look stunning but perform beautifully for years to come – with a lifetime guarantee in fact!

Blum

What We Took Away

  • Progress is never accidental; when innovation meets the power of data, every measured improvement, informed by real human behaviour, helps create a kitchen that works smarter, feels better, and supports you every day. 
  • Design with accessibility in mind; understanding how people of all abilities use their kitchens leads to spaces that are both practical and welcoming. 
  • Partnership makes progress possible; by working closely with trusted suppliers like Blum, we continue to bring exceptional quality and lasting value into your home.

Blum

Bringing the Inspiration Home

Events like the Design Lab remind us that great design always starts with curiosity and collaboration. By staying connected with forward-thinking partners like Blum and other retailers in the network, we can bring the latest innovations straight into your kitchen, combining style, comfort, and functionality in equal measure.

If you’d like to see how these ideas could enhance your own kitchen, we’d love to share more of what we’ve learned.


WhatsApp-Image-2025-09-23-at-10.57.45-1200x900.jpeg

From Vision to Reality: The Callerton Kitchen Journey

At Callerton, we believe that a kitchen is never just a kitchen. It’s the heart of the home, the stage for family life, and a canvas for creativity. That’s why every project begins not with products, but with people. Our role is to understand your lifestyle, your aspirations, and how you want your kitchen to feel, then guide you through a design and installation journey built on collaboration, clear communication, and problem-solving expertise. Challenges may arise along the way, but with Callerton by your side, you can trust that we’ll always find the right solution.

The Design-Flow Process

1. Listening First

It all begins with a conversation. We take the time to uncover not only your practical needs but also your design aspirations, whether that’s the sophistication of contemporary minimalism or the elegance of timeless Shaker detailing.

2. Inspiration and Concept

From mood boards to material samples, our designers bring ideas to life. We explore finishes, colours, and layouts that complement your home’s architecture while reflecting your personal taste.

3. Refined Design

This is where the details come together. Detailed plans and 3D visuals reveal how your kitchen will look and function in everyday life. Every element, including flow, proportions, storage, and lighting, is considered with precision to ensure a harmonious result

4. Final Design and Production

Once the design fully captures your vision, we prepare a detailed overview outlining every element, from cabinetry and surfaces to appliances. This is also the stage where sign-off takes place and your deposit is made, commissioning your kitchen for production. Each component is crafted to the highest standards, ready to become part of your home.
Callerton Kitchen

Kitchen Installation: Expertly Managed from Start to Finish

Design is only half the story. Bringing your dream kitchen to life requires skilled installation and a calm, capable team who can navigate every stage with care.

At Callerton, our installation team is specialists — experienced, adaptable, and unflappable. Committed to getting the job done right, they’ll work with you to solve the unforeseen, finding practical solutions and keeping things moving efficiently on site.

Ripping out an old kitchen can sometimes reveal hidden surprises, like rotten floorboards, faulty electrics, or awkward pipework. While these issues can be daunting for homeowners, our team treats them as part of the craft. With decades of combined experience, they know exactly how to resolve any problem with professionalism and precision.

Callerton Kitchen

Installation Options to Suit Your Needs

Every project is unique, which is why we offer two levels of fitting service:

  • Full Fit – A complete service including removal of your old kitchen, preparation work, installation, plumbing, and electrics.
  • Dry Fit – Ideal if it’s a straightforward removal and replacement within the same space, or if you already have other trades lined up on site. Our team installs the cabinetry while your contractors complete plumbing and electrical connections.

Callerton Kitchen

From Start to Finish, You’re in Safe Hands

A Callerton kitchen is more than cabinetry and appliances. It’s a carefully guided journey from the first sketch to the final polish, shaped by creativity, expertise, and trust. With our designers shaping the vision and our skilled installation team bringing it to life, every detail is handled with care. At Callerton, we don’t just design kitchens; we help you realise your vision through thoughtful design, expert craftsmanship, and attentive service every step of the way.


Dark-Green-Balham-Louise-Herriot-Kitchen-2-scaled-1.jpg

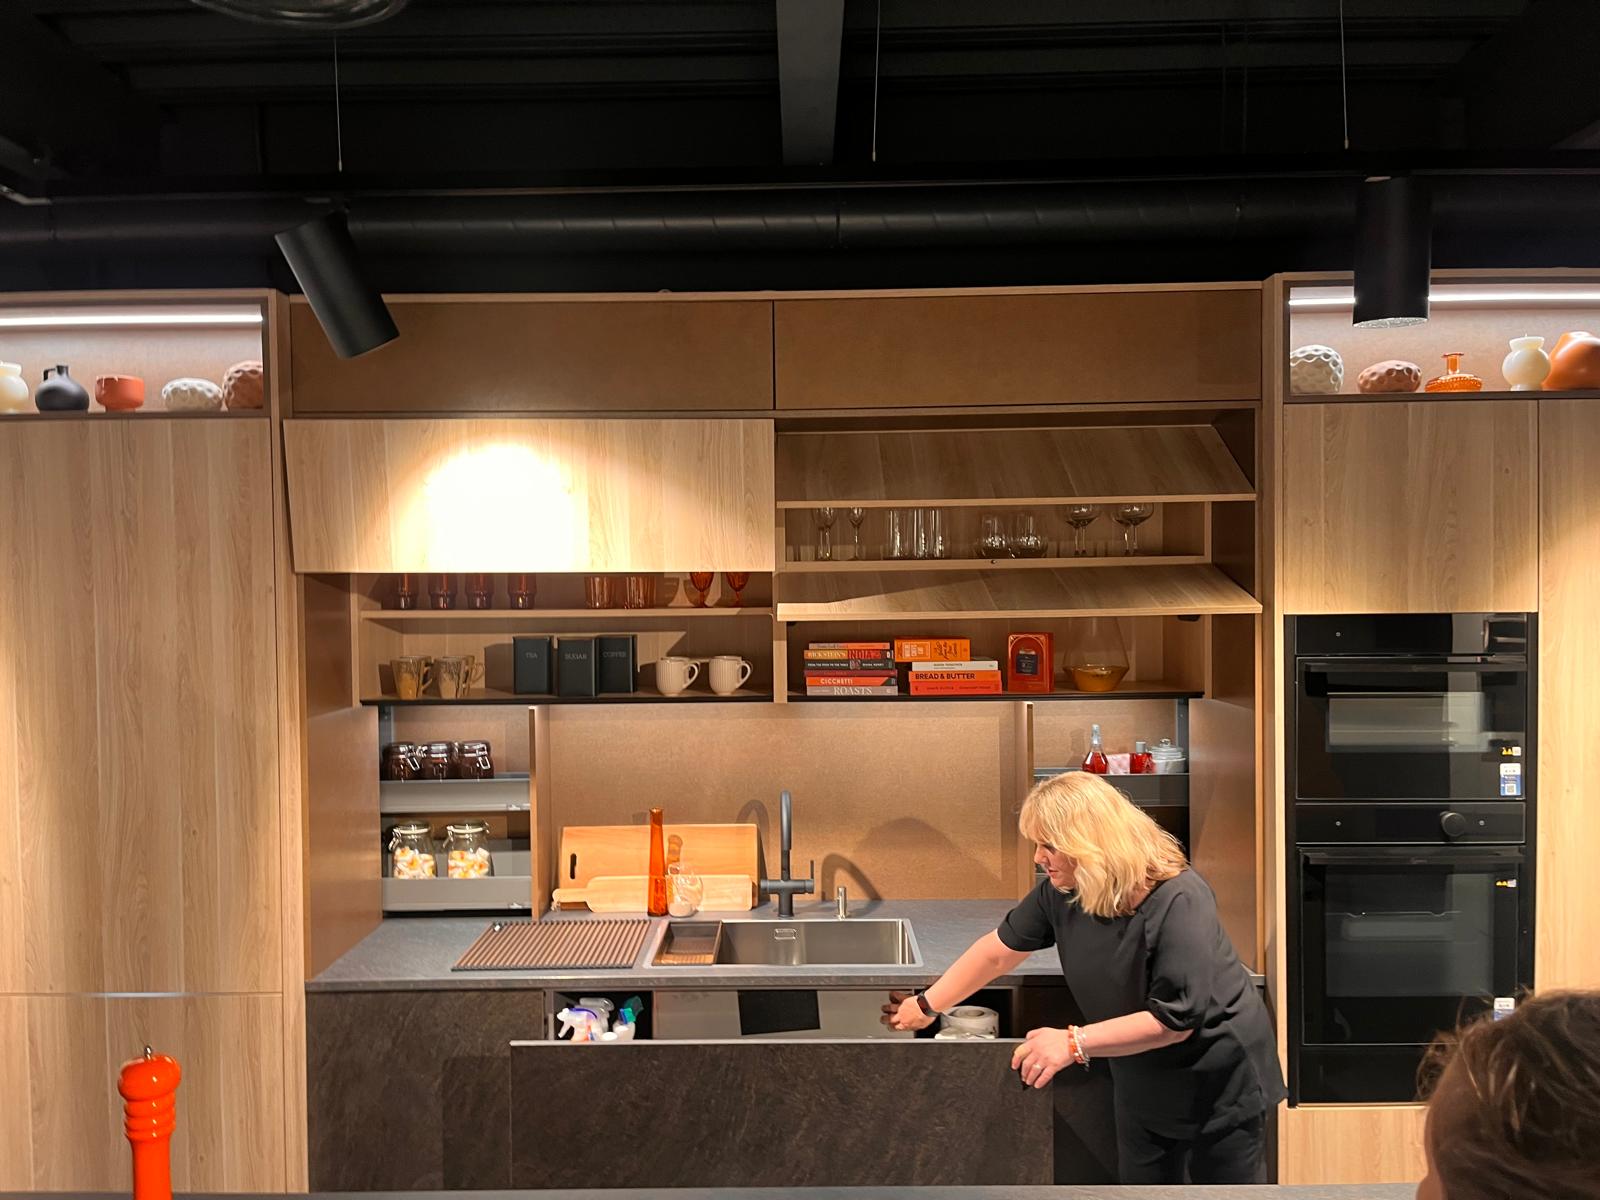
Hidden Wonders: A Tour of Callerton’s Clever Kitchen Storage

As you step into a Callerton Kitchens showroom, whether it’s our vibrant space in Newcastle or our inviting display in Berwick, there’s an immediate sense of calm. Gone are the everyday kitchen frustrations – the rogue spatulas, the elusive lids, the piles of forgotten gadgets. We all know that feeling, don’t we? In the very heart of your home, the kitchen, making smart use of every inch is absolutely essential.

At Callerton, we believe your kitchen should be a source of pure joy, not a constant battle against disarray. Our mission is to transform your cooking space into an effortlessly organised sanctuary. Each storage solution we present isn’t just about utility; it’s a carefully crafted piece of intelligent design, seamlessly weaving itself into the most beautiful interiors to enhance both function and aesthetics.

Allow me to show you around…

Integrated Bar Areas

Imagine a seemingly ordinary run of dark, elegant cabinets. But with a gentle push and a swing, a panel silently recedes, revealing a shimmering, fully stocked bar! Shelves lined with glassware sparkle under soft lighting, with space for favourite spirits, wine racks, and even a built-in fridge. When closed, it blends in seamlessly with the rest of the kitchen—elegant and understated. When opened, it transforms into a centrepiece for entertaining. It feels almost like a secret invitation to unwind.

Bar Area

Appliance Garages

Further along, we peek into a cupboard with smooth-folding doors. Inside? A cosy little “home” for everyday essentials—the toaster, the coffee machine, the blender. All within reach, but never left out cluttering the counter. Close the doors, and it’s as though they were never there. A touch of magic for anyone who loves a tidy worktop.

Appliance Garages

The Butler’s Pantry

For the true culinary enthusiast, we present the Butler’s Pantry. This isn’t merely a cupboard; it’s a dedicated wing of organised abundance. With expansive shelving, generous countertop space, and often bespoke lighting, it’s a hidden realm for all your extra appliances, bulk provisions, and cherished serveware. Imagine preparing a feast or arranging drinks without ever cluttering your main kitchen! It keeps the ‘show kitchen’ immaculate while providing a dedicated, beautifully organised backstage area for all your culinary magic.

Butler's Pantry

Bi-Fold Doors

You’ll notice how seamlessly some of our larger storage areas unveil their contents. This is often thanks to the elegant dance of Bi-Fold Doors. Instead of swinging wide and potentially getting in your way, these clever doors fold back smoothly, tucking themselves discreetly to the sides. They’re perfect for those grand pantry entrances or wide appliance havens, allowing you to survey your culinary kingdom in one glorious sweep without a single door disrupting your flow.

 Bi-Fold Doors

The Space Tower: A Vertical Wonderland

Now, let’s turn our attention to the magnificent Space Tower Larder Unit. This towering pantry isn’t just deep; it’s ingeniously organised. With a soft pull, a series of internal drawers and shelves glide out independently, revealing every jar, packet, and bottle with perfect clarity. No more rummaging in the dark depths! Its clever design means maximum storage in a surprisingly compact footprint, making it a dream for bulk buying or simply keeping your provisions in pristine, easily accessible order.

Space Tower

Larders with Wooden Spice Racks: A Symphony of Flavours

As we admire the larder units, you’ll discover an exquisite detail: integrated wooden spice racks lining the inside of the doors. These bespoke racks are crafted from beautiful timber, holding your entire collection of herbs and spices neatly organised and easily visible. No more searching through chaotic cupboards! They transform a simple larder into a culinary haven, where every flavour is at your fingertips, adding both practicality and a touch of artisanal charm to your kitchen.

Symphony of Flavours

Le Mans Corner Units

Ah, the elusive corner cupboard! Historically a black hole for forgotten gadgets. But with our Le Mans Corner Units, named for their smooth, sweeping curves, this tricky space is tamed. Watch as these unique kidney-shaped shelves pivot and slide out of the cabinet, bringing every pot, pan, or mixing bowl within effortless reach. It’s an ingenious solution that turns awkward angles into accessible storage, proving that every corner has potential.

Corner Units

Secret Cupboards

And finally, for those who truly appreciate discretion, our Secret Cupboards are the ultimate design illusion. Blending seamlessly into wall panelling or disguised behind an unexpected facade, these hidden nooks are truly invisible until you know their trick. Perfect for tucking away precious items, unsightly necessities, or simply adding a touch of intriguing mystery to your design, they demonstrate that the cleverest storage can be the kind you don’t even know is there.

 A Kitchen That Thinks Ahead

At Callerton Kitchens, our passion is to craft spaces that inspire, delight, and genuinely simplify your life. Each storage solution is meticulously designed not just for its clever function but to enhance the overall beauty and flow of your kitchen. We invite you to visit our showrooms in Newcastle or Berwick and experience the magic of a truly clutter-free kitchen, where every item has its rightful, happy home.


c4a4a1f8-4b7a-4311-981e-9c63749bf9e9-1200x900.jpg

38 Years On: A Callerton Kitchen Still Going Strong

At Callerton Kitchens, we know that the kitchen is so much more than just a room. It is the heart of the home where meals are cooked and shared, where families gather, and where kids sit at the kitchen table or perch at the breakfast bar, chatting about their day at school. Over time, it becomes the backdrop to countless moments, both big and small. That is why we take the investment in a new kitchen so seriously. For us, it is never just about cabinets and worktops. It is about creating a space that will serve and support your family for many years to come.

Recently, we had the absolute pleasure of seeing that long-term commitment come to life in a truly special way.

A wonderful couple visited us with a simple request. They had purchased their Callerton kitchen 38 years ago when we had a retail showroom in a Tyneside department store. Decades later, their kitchen is still very much in place, still in daily use, still the hub of family life, and still standing the test of time.

The reason for their visit? After nearly four decades of faithful service, one hinge on a cupboard had finally given way. Just one.

As we chatted, they shared memories of selecting and purchasing their kitchen all those years ago, and we even pulled out some of the original paperwork. It was a lovely moment of nostalgia for both them and some of our team who have been with Callerton since those early days.

When we mentioned the story to our founder Gordon, he immediately knew exactly which hinge it was. This is a testament to his knowledge and the consistency in the products we have used over the years. Rob was able to locate the newer version of the hinge, and we soon arranged for the repair.

With the replacement fitted, their kitchen is once again fully functional and as you can see from their smiling faces, they were absolutely thrilled to have it back in perfect working order.

This heartwarming story is a true reflection of what Callerton Kitchens is all about. Craftsmanship, longevity, and building kitchens that truly stand the test of time. When you invest in a Callerton kitchen, you are investing in decades of everyday living, family memories, and quality that lasts.

Callerton Kitchens. Built to serve. Built to last. Always at the heart of your home.

Holly-17-1200x800.jpg

From Statement Island to Stunning Space: The Power of a Collaborative Kitchen Design

At Callerton Kitchens, we believe the most inspiring spaces are born from great collaboration. When clients bring vision, passion, and bold ideas to the table, especially when those clients happen to be creatives themselves, it opens the door to something truly special. That was exactly the case with Becca and Luke’s project.

From Inspiration to Reality

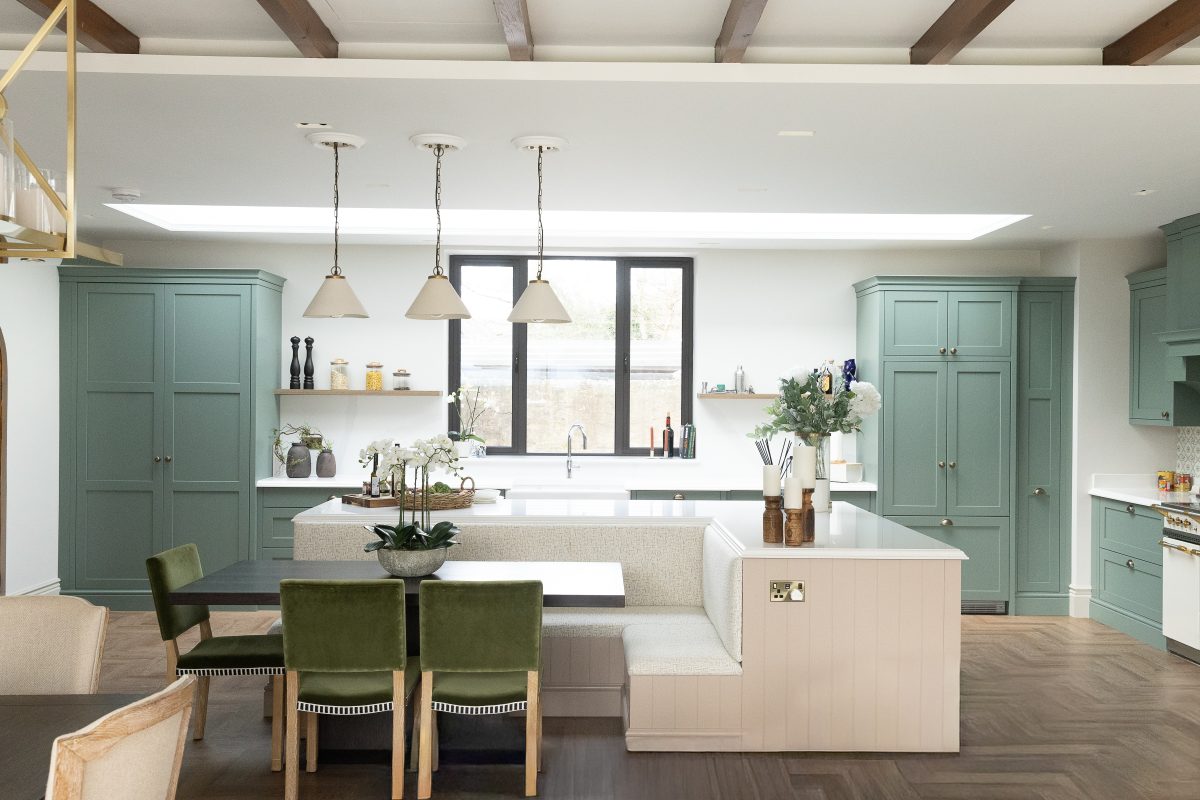
Becca Bird, Interior Design Director at a London practice with global projects to her name, had long envisioned the kind of kitchen she wanted for her own home. Even before planning permission had been secured, she and her partner Luke had already made a statement purchase: a stunning ex-display island from Rehome that they had completely fallen in love with. With this bold, character-filled centrepiece ready and waiting, they turned their focus to building a kitchen around it.

Enter Callerton Kitchens

With over four decades of experience designing and manufacturing premium kitchens, our team loves to be involved in collaborative projects like this—ones that challenge us to integrate existing pieces, work closely with architects and trades, and deliver a beautifully cohesive result.

A Dream Team Approach

This project was about more than just cabinetry and layout. It was about seamless integration across every part of the build. Becca and Luke brought on Victoria Ramez Architecture to lead the architectural design, and Johnny from Greens Building Solutions to take charge of the construction and of course Becca’s own skills and passion to deliver this project for her own home.

Our role was to listen carefully, collaborate closely, and create a kitchen that married the aesthetic of the Rehome island with bespoke cabinetry, functional flow, and premium finishes. Working alongside Becca’s keen design eye and the trusted build team, we ensured that every detail, from colour-matched cabinetry to the finer details, felt purposeful, considered, and completely personal.

A Little About How It All Began

Callerton Kitchens has its roots in the North East of England, with a story that stretches back to 1982. What started as a property development venture between two friends in Newcastle quickly evolved into something more. After importing kitchens from Germany, they recognised the opportunity to design and manufacture high-quality, design-led kitchen furniture right here in the UK.

That decision sparked decades of growth. Today, we’re proud to operate from our North East base, where our manufacturing site and two showrooms in Newcastle and Berwick-upon-Tweed work closely together to deliver exceptional kitchens across the country. Our reputation is built not only on craftsmanship and design but on collaboration with architects, builders, and, most importantly, our clients.

The Finished Result

Back to Becca and Luke’s project. The end result is nothing short of sensational. The Rehome island now sits in harmony with the rest of the kitchen, thanks to expertly colour-matched cabinetry and thoughtful details that make the space feel connected and calm. Rich textures, elegant finishes, and smart storage solutions come together to support a lifestyle that’s both elevated and easy-going.

Projects like this remind us why we do what we do. Designing kitchens isn’t just about cabinets and worktops. It’s about creating spaces that reflect the people who live in them. And when that happens through a spirit of collaboration and creativity, the result is something truly timeless.